
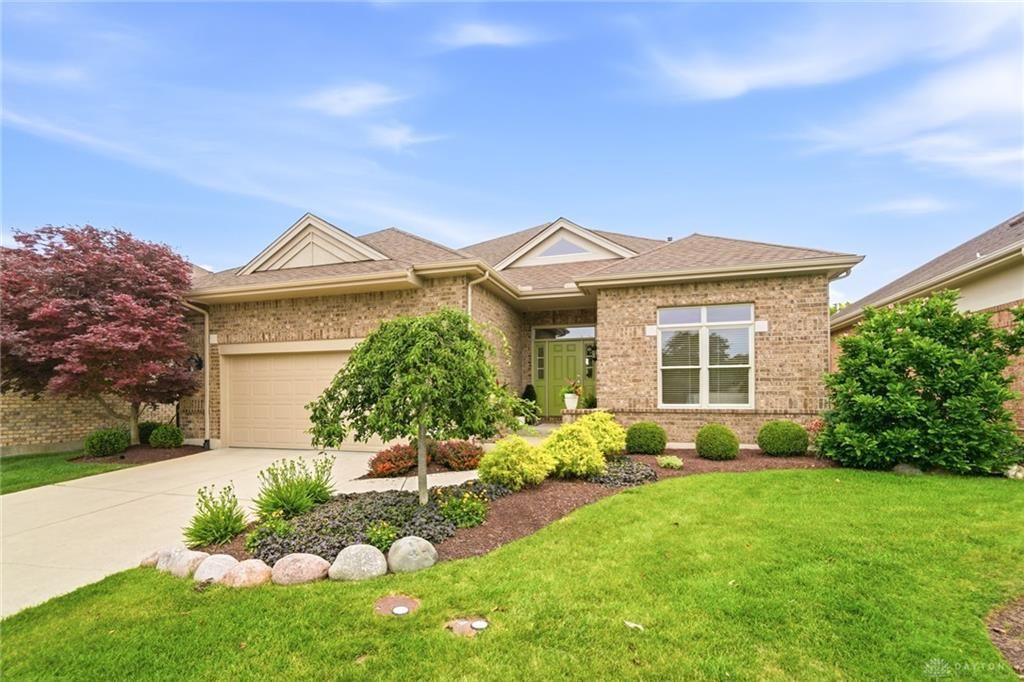
BEDS3
BATHS3 full
SQUARE FEET2,922
MLS#962148
STATUSActive
PROPERTY TYPEResidential - Single Family
SUBDIVISIONYankee Trace S33
SCHOOLCenterville
Property Description
Overlooking the fairways of Yankee Trace, this impeccably maintained 3-bedroom, 3-bath home delivers the lifestyle you've been waiting for. The open floor plan features a wall of windows that floods the space with natural light while framing sweeping golf course views. The living room, anchored by a gas fireplace, flows seamlessly into the dining area and updated kitchen.Renovated in 2022, the kitchen showcases GE Profile appliances, including an induction range (gas hookup available behind the range), a combination microwave & convection oven, Cambria quartz countertops, tile backsplash, Blanco farmhouse sink, and under-cabinet lighting. The covered deck, just off the dining room, has new composite flooring (2025) and offers space to relax and entertain.The primary suite is a true retreat, offering a wall of windows, two large walk-in closets, a soaking tub, a double vanity, and a large tile shower. A second bedroom, full bath, and laundry room with a utility sink complete the main level. Washer and dryer convey.The lower level is equally impressive, with a spacious rec room featuring a wet bar with granite countertops and abundant cabinetry, opening to a covered patio overlooking a perennial butterfly garden. Also on the lower level, you'll find a generously sized third bedroom with a walk-in closet and attached bath, a flexible bonus room perfect for a home office, hobby space, or gym, and a large unfinished area ideal for storage.Features and recent updates include exterior paint (2025), high-efficiency HVAC (2024), and an irrigation system. Refrigerator in the unfinished basement, plus the TV (living room) and amplifier connected to the home speaker system, all convey. Enjoy the walking trails, two community pools (adult pool is just a 2-minute walk from this property), and seasonal social events hosted by the HOA. With many major updates complete and a fresh, neutral interior, this one is truly move-in ready. Just bring your furniture!
Property Features
Property Type: Residential - Single Family
Basement: Yes
Cooling: Central
Fireplaces: 1
Garage: 2 car attached
Heating: Forced Air, Natural Gas
Lot Size: 0.19 Acres
Stories: 1.0
Taxes: $12,942
Year Built: 2006
Feature Descriptions
Appliance Features: Dishwasher, Dryer, Garbage Disposal, Microwave, Range, Refrigerator, Washer
Basement Features: Full, Semi-Finished, Walkout
Exterior: Brick
Fireplace. Features: Gas, Glass Doors, One
Garage Features: 2 Car, Attached, Opener
Outside Features: Cable TV, Deck, Lawn Sprinkler, Patio
Utilities: 220 Volt Outlet, Natural Gas, Public Water, Sanitary Sewer, Storm Sewer
Room Sizes
Entry Room: 13 X 14 Level - Main
Living Room: 18 X 22 Level - Main
Kitchen: 11 X 15 Level - Main
Dining Room: 10 X 17 Level - Main
Primary Bedroom: 14 X 18 Level - Main
Bedroom: 13 X 14 Level - Main
Laundry: 5 X 7 Level - Main
Rec Room: 30 X 27 Level - Lower Level
Bedroom: 14 X 16 Level - Lower Level
Study/Office: 13 X 15 Level - Lower Level
Local Schools
School District: Centerville
Listed By / Shown By
Listed By
Agency Name: RE/MAX Alliance Realty
Agency Phone: (937) 438-0505
Shown By
Agent Name: Katie Locke
Agent Phone: (330) 564-3146
Agency Title: Key Realty

Estimate Your Payment
Estimated Payment
$ 4,606.79 per month $3,353.43 Principal & Interest $1,078.50 Property Tax $174.85 Homeowner's Insurance
10099 Putterview Way | MLS# 962148
This single family home located at 10099 Putterview Way, Centerville, OH 45458 is currently listed for sale with an asking price of $599,500. This property was built in 2006 and has 3 bedrooms and 3 full baths with 2922 sq. ft. Putterview Way is located in the Yankee Trace S33 subdivision within the Centerville school district. Search Yankee Trace S33 real estate on katielocke.ikeyrealty.com today.