
BEDS3
BATHS2 full 1 partial
SQUARE FEET3,183
MLS#970790
STATUSActive
PROPERTY TYPEResidential - Single Family
SCHOOLClark-Shawnee
Property Description
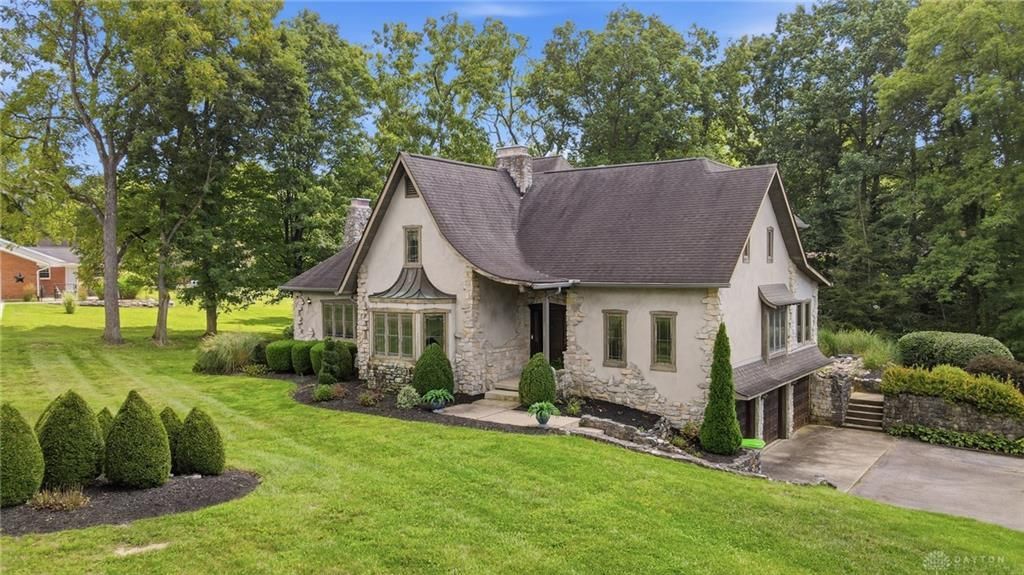
Located in desirable Aberfelda, this one owner, custom built home is truly one of a kind! Showcasing exceptional craftsmanship and beautiful woodwork throughout, this incredible property offers a level of character and detail that sets it apart from the rest.Featuring 3 bedrooms with a potential fourth bedroom, 2.5 bathrooms, and a 3 car garage, this home sits on a picturesque 1 acre lot with beautiful surroundings. The spacious layout is designed for comfortable living and entertaining. Inside, you’ll find a grand media room with built in speakers, vaulted ceilings, stained glass, and beautiful custom details.The gourmet kitchen features a charming breakfast nook and stunning quartz countertops. The spacious primary suite offers a walk-in closet and a relaxing en-suite bathroom, complete with a soaking tub. A second bedroom also features its own en-suite bathroom, providing added comfort and privacy. Step outside onto the rear deck and enjoy peaceful views of the beautiful pond and surrounding property.As an added bonus, this home will come with a brand-new roof at closing, offering added peace of mind for the next owner.With its unique design, impressive craftsmanship, and serene setting, this remarkable home is a rare find in the highly sought-after Clark-Shawnee School District.You truly must see this incredible property to appreciate all it has to offer!
Property Features
Property Type: Residential - Single Family
Basement: Yes
Cooling: Central
Garage: 3
Heating: Forced Air, Natural Gas
Lot Size: 0.99 Acres
Stories: 2.0
Taxes: $5,898
Year Built: 1980
Feature Descriptions
Appliance Features: Cooktop, Refrigerator
Basement Features: Full
Exterior: Stucco
Garage Features: 3 Car
Lot Dimensions: 150x287
Outside Features: Deck, Porch
Room Sizes
Bedroom: 14 X 16 Level - Second
Bedroom: 17 X 14 Level - Second
Bedroom: 17 X 21 Level - Second
Local Schools
School District: Clark-Shawnee
Listed By / Shown By
Listed By
Agency Name: Gallery Homes Real Estate, LLC
Agency Phone: (937) 505-3553
Shown By
Agent Name: Katie Locke
Agent Phone: (330) 564-3146
Agency Title: Key Realty

Estimate Your Payment
Estimated Payment
$ 3,433.60 per month $2,796.30 Principal & Interest $491.50 Property Tax $145.80 Homeowner's Insurance
609 Aberfelda Drive | MLS# 970790
This single family home located at 609 Aberfelda Drive, Springfield, OH 45504 is currently listed for sale with an asking price of $499,900. This property was built in 1980 and has 3 bedrooms and 2 full and 1 partial baths with 3183 sq. ft. Aberfelda Drive is located within the Clark-Shawnee school district. Search Springfield real estate on katielocke.ikeyrealty.com today.